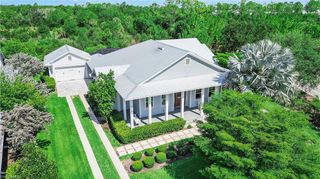
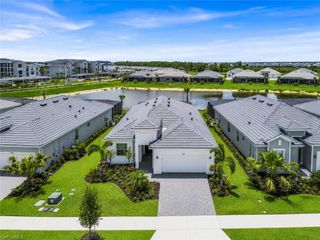
15551 Winchester Birdie WAY, Babcock Ranch, FL 33982
- 3 beds |
- 3 baths |
- 2,689 sqft
 Single-Family Home
  Built in 2025
  9,583sqft lot
 3 car garage
  $292/sqft
  Listed 8 months ago
Property Description
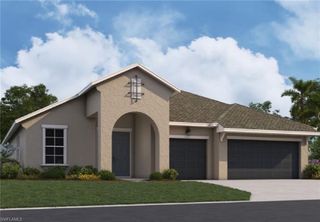
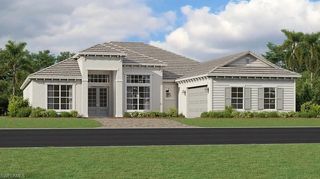
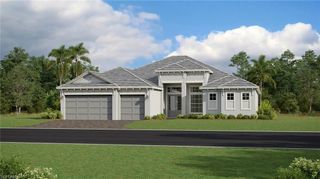
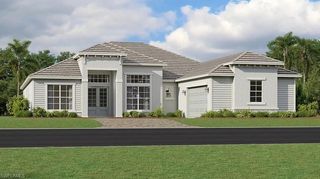
THIS HOME IS READY FOR YOU NOW!! This home comes with a pool as well as a bundled social membership to the club — an exceptional value woven right into your purchase. From the moment you arrive, you're not just a resident; you're a member. This spacious 2,689-square-foot single-story home features a three-car garage and an open-concept Great Room designed for effortless entertaining. Glass sliders open to a large lanai with an optional summer kitchen, perfect for outdoor gatherings with family and friends. The chef-inspired kitchen boasts quartz countertops, a kitchen island, stainless steel Whirlpool appliances, soft-close cabinetry, and ample pantry space. The owner’s suite offers a peaceful retreat with patio access and a luxurious bathroom complete with a soaking tub, walk-in shower, double vanity, and decorative tile backsplash. Two additional bedrooms are thoughtfully positioned on the opposite side of the home for privacy. Energy-efficient windows, smart home technology, and a solar-ready roof add modern convenience and sustainability. Located in the vibrant Webbs Reserve community with sparkling pools and premium resort amenities just a golf cart ride away, this home is a rare find that won’t last long. Prices, dimensions and features may vary and are subject to change. Photos are for illustrative purposes only.
- Listing Status:
- Pending
- Date Added:
- December 18, 2025
- Data Last Updated:
- August 14, 2026 at 5:06PM
- Listing Office:
- Lennar Realty Inc : 239-278-1177
- MLS ID:
- 225083613

- General: Built-In CabinetsFoyerFrench DoorsLaundry TubPantrySmoke DetectorsTray Ceiling(s)Volume CeilingWalk-In Closet(s)
- Kitchen: IslandPantry
- Appliances: DishwasherDisposalDryerGrill - GasMicrowaveRangeRefrigerator/IcemakerSelf Cleaning OvenWasher
- Dining: Breakfast BarFormal
- Laundry: Washer/Dryer HookupLaundry in ResidenceLaundry Tub
- Flooring: Tile
- A/C: Central Electric
- Heating: Natural Gas
- General: Boat RampScreened Lanai/PorchCabanaTennis Court(s)
- Style: RanchSingle Family
- Pool: Community
- Parking: Driveway PavedAttachedParking spaces: 3
- Roofing: Tile
- General: Concrete BlockStucco1Concrete Block
- Road/Access: Paved
- HOA Amenities: BarbecueBike And Jog PathBocce CourtCabanaClubhouseCommunity Boat RampParkPoolCommunity RoomDog ParkElectric Vehicle ChargingFitness CenterFishing PierFull Service SpaGolf CoursePickleballPlay AreaPutting GreenRestaurantSaunaSee RemarksShoppingSidewalkStreetlightTennis Court(s)Underground Utility8898.0Quarterly
- Originating MLS: Naples
- County: Charlotte
- View: LakeWaterView
- Restrictions: ArchitecturalDeededNo CommercialNo RV
- Water: Central
- Source: Naples
This listing courtesy of Lennar Realty Inc
Monthly Payment
- Principal & Interest $
- Property Taxes $
- Home Insurance $
- VA Funding Fee $