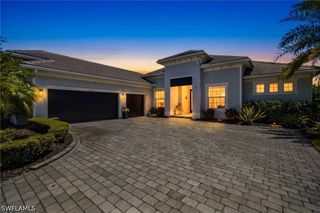
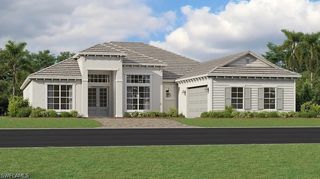
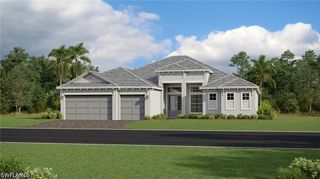
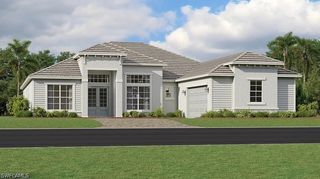
15629 Winchester Birdie WAY, Babcock Ranch, FL 33982
- 3 beds |
- 3 baths |
- 2,689 sqft
 Single-Family Home
  Built in 2026
  9,583sqft lot
 3 car garage
  $321/sqft
  Listed 3 months ago
Property Description
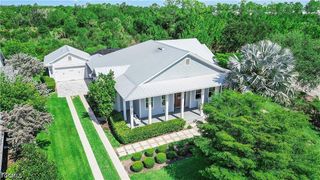
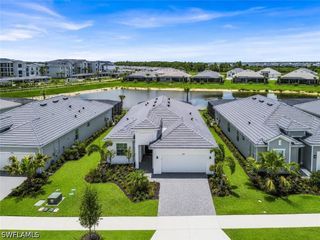
One or more photo(s) has been virtually staged, AI generated or rendered. MOVE IN READY!! This home comes with a pool as well as a bundled social membership to the club — an exceptional value woven right into your purchase. From the moment you arrive, you're not just a resident; you're a member. Step into this stunning 2,689-square-foot single-story home featuring a spacious 3-car garage with ample storage space. The heart of the home is the open-concept Great Room, illuminated by LED recessed lighting and anchored by a cozy fireplace, seamlessly connecting to a gourmet kitchen equipped with Whirlpool® appliances, quartz countertops, an island with seating, and a walk-in pantry. Ceramic tile flooring graces the entry and kitchen, while vinyl flooring flows through the living areas under 9-foot ceilings. The owner’s suite offers a peaceful retreat with patio access, a soaking tub, dual vanities, and a private water closet. Two additional bedrooms are thoughtfully positioned on the opposite side for privacy. Energy-efficient details like Low-E windows, a tankless water heater, and Energy Star® appliances ensure comfort and savings. With a large lanai ready for an optional summer kitchen and access to resort-style amenities just a golf cart ride away, this home is designed for both entertaining and relaxation. Homes like this don’t last long—seize the opportunity before it’s gone! Prices, dimensions and features may vary and are subject to change. Photos are for illustrative purposes only.
- Listing Status:
- Pending
- Date Added:
- May 8, 2026
- Data Last Updated:
- August 14, 2026 at 7:18PM
- Listing Office:
- Lennar Realty Inc : (239) 278-1177
- Listing Agent:
- Dave Meyers : (239) 208-6417
- MLS ID:
- 226018916

- General: Breakfast BarBuilt-in FeaturesBathtubTray Ceiling(s)Separate/Formal Dining RoomDual SinksEntrance FoyerFrench Door(s)/Atrium Door(s)High CeilingsKitchen IslandMain Level PrimaryPantrySeparate ShowerCable TVWalk-In Closet(s)Home OfficeSplit BedroomsSmart Home
- Appliances: DryerDishwasherDisposalIce MakerMicrowaveRangeRefrigeratorRefrigeratorWithIce MakerSelf Cleaning OvenWasher
- Laundry: Washer HookupDryer HookupInsideLaundry Tub
- Flooring: Tile
- A/C: Central AirElectric
- Heating: Gas
- General: Security/High Impact DoorsSprinkler/IrrigationPatioGas GrillGuniteIn GroundScreened
- Style: RanchOne Story
- Other Structures: PorchScreenedPatioLanai
- Pool: ConcreteElectric HeatHeatedIn GroundPool EquipmentScreen EnclosureCommunity
- Parking: AttachedDrivewayGaragePavedElectric Vehicle Charging Station(s)Garage Door Opener
- Roofing: Tile
- Windows: Single HungSlidingImpact Glass
- General: BlockConcreteStucco1
- Road/Access: Private Road
- HOA Amenities: Bocce CourtBoat RampCabanaClubhouseDog ParkFitness CenterGolf CourseBarbecuePicnic AreaPierPlaygroundPickleballParkPoolPutting Green(s)RestaurantSaunaSpa/Hot TubSee RemarksSidewalksTennis Court(s)Association ManagementIrrigation WaterLegal/AccountingMaintenance GroundsRecreation FacilitiesReserve FundRoad MaintenanceStreet Lights408.0Quarterly
- Originating MLS: FGC_NAPLES
- County: Charlotte
- View: Golf CourseLandscapedLakeWaterView
- Utilities: Cable AvailableUnderground Utilities
- Water: Public
- Sewer: Public Sewer
- Source: FGC_NAPLES
- Ownership: Single Family
This listing courtesy of Dave Meyers , Lennar Realty Inc
Monthly Payment
- Principal & Interest $
- Property Taxes $
- Home Insurance $
- VA Funding Fee $