15641 Winchester Birdie WAY, Babcock Ranch, FL 33982
- 3 beds |
- 3 baths |
- 2,799 sqft
 Single-Family Home
  Built in 2026
  10,846sqft lot
 3 car garage
  $304/sqft
  Listed 29 days ago
Property Description
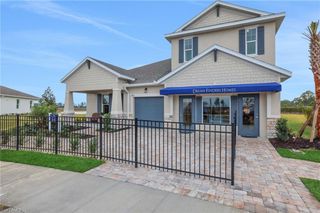
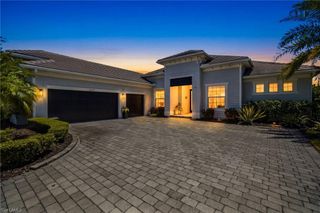
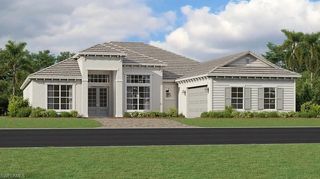
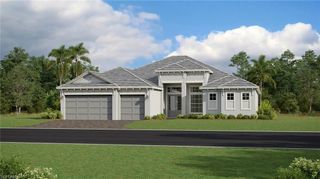
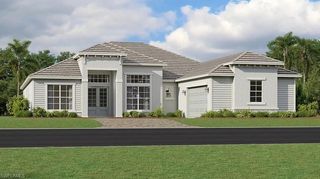
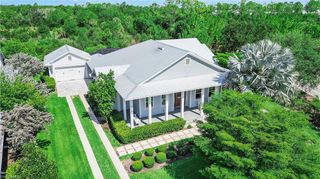
One or more photo(s) has been virtually staged, AI generated or rendered. MOVE-IN READY!! This home comes with a pool as well as a bundled social membership to the club — an exceptional value woven right into your purchase. From the moment you arrive, you're not just a resident; you're a member. Step into this stunning 2,799-square-foot single-story home featuring a spacious 2-car garage and an open-concept floor plan designed for modern living. The formal dining room welcomes you off the foyer, leading to a Great Room with elegant tray ceilings and a cozy fireplace. The gourmet kitchen is a chef’s dream with quartz countertops, stainless steel Whirlpool appliances, a kitchen island, double oven, built-in microwave, and a generous pantry. Sliding glass doors open to an oversized covered lanai, perfect for entertaining or relaxing outdoors. The owner’s suite offers a spa-style bathroom with dual vanities, a soaking tub, walk-in shower, and private water closet. Two additional bedroom suites and a versatile den complete this exceptional layout. Smart home technology, energy-efficient features, and a solar-ready roof add modern convenience and sustainability. Located in the vibrant Webbs Reserve community with resort-style pools and golf cart access to premium amenities, this home is sure to move quickly—don’t miss your chance to make it yours! Prices, dimensions and features may vary and are subject to change. Photos are for illustrative purposes only.
- Listing Status:
- Pending
- Date Added:
- July 23, 2026
- Data Last Updated:
- August 14, 2026 at 3:08PM
- Listing Office:
- Lennar Realty Inc : 239-278-1177
- MLS ID:
- 226026387

- General: Built-In CabinetsFoyerFrench DoorsLaundry TubPantrySmoke DetectorsTray Ceiling(s)Volume CeilingWalk-In Closet(s)
- Kitchen: IslandPantry
- Appliances: DishwasherDisposalDryerGrill - GasMicrowaveRangeRefrigerator/IcemakerSelf Cleaning OvenWasher
- Dining: Breakfast BarFormal
- Laundry: Washer/Dryer HookupLaundry in ResidenceLaundry Tub
- Flooring: Tile
- A/C: Central Electric
- Heating: Natural Gas
- General: Boat RampScreened Lanai/PorchCabanaTennis Court(s)Below GroundConcreteEquipment StaysScreened
- Style: RanchSingle Family
- Pool: CommunityBelow GroundConcreteEquipment StaysElectric HeatScreen Enclosure
- Parking: Driveway PavedAttachedParking spaces: 3
- Roofing: Tile
- General: Concrete BlockStucco1Concrete Block
- Road/Access: Paved
- HOA Amenities: BarbecueBike And Jog PathBocce CourtCabanaClubhouseCommunity Boat RampParkPoolCommunity RoomDog ParkElectric Vehicle ChargingFitness CenterFishing PierFull Service SpaGolf CoursePickleballPlay AreaPutting GreenRestaurantSaunaSee RemarksShoppingSidewalkStreetlightTennis Court(s)Underground Utility8898.0Quarterly
- Originating MLS: Naples
- County: Charlotte
- View: LakeLandscaped AreaWaterView
- Restrictions: ArchitecturalDeededNo CommercialNo RV
- Water: Central
- Source: Naples
This listing courtesy of Lennar Realty Inc
Monthly Payment
- Principal & Interest $
- Property Taxes $
- Home Insurance $
- VA Funding Fee $