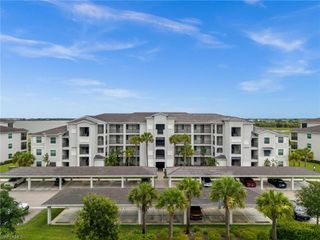
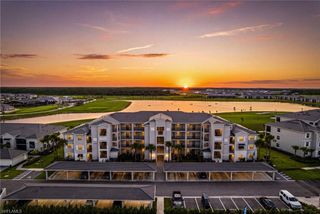
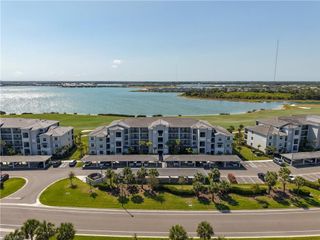
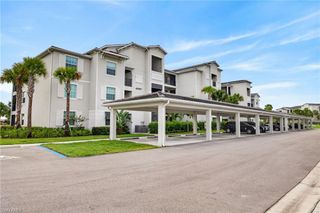
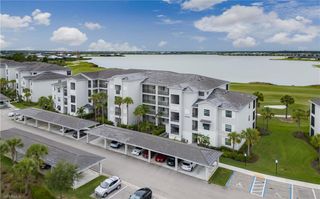
15835 Green Acres AVE 3316, Babcock Ranch, FL 33982
- 2 beds |
- 2 baths |
- 1,154 sqft
 Condominium
  Built in 2026
  —— sqft lot
  —— car garage
  $217/sqft
  Listed 5 months ago
Property Description
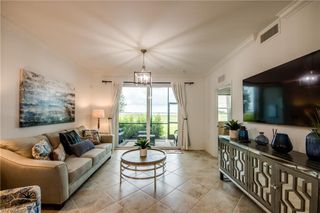
This home at Webbs Reserve comes with a bundled golf membership to the club — an exceptional value woven right into your purchase. From the moment you arrive, you're not just a resident; you're a member. This thoughtfully designed 1,154-square-foot single-level condominium offers an open kitchen, dining and living area that seamlessly connects to a covered lanai—perfect for indoor-outdoor living. The kitchen shines with a gas cooktop by Whirlpool, quartz countertops, stainless steel appliances, a spacious island and a walk-in pantry. Rich wood flooring flows through the main living spaces while tile accents the entry, kitchen and baths. The owner’s suite provides a luxurious retreat with dual sinks, quartz counters, a walk-in shower and soaking tub. A second bedroom offers flexibility for guests or younger family members. Smart home features include a Wi-Fi enabled thermostat, energy-efficient LED lighting and a solar-ready roof. Residents enjoy access to sparkling pools and premium resort amenities just a golf cart ride away at Webbs Reserve. With such a desirable layout and features, this home is sure to attract attention quickly—don’t miss your chance to make it yours! Prices, dimensions and features may vary and are subject to change. Photos are for illustrative purposes only. Estimated delivery date is Aug/Sept 2026.
- Listing Status:
- Active
- Date Added:
- March 11, 2026
- Data Last Updated:
- August 14, 2026 at 5:06PM
- Listing Office:
- Lennar Realty Inc : 239-278-1177
- MLS ID:
- 226010702

- General: Boat RampWooden DockScreened Lanai/PorchTennis Court(s)Community
- Style: Mid Rise (4-7)
- Pool: Community
- Parking: Detached CarportParking spaces: 1
- Roofing: Tile
- General: Concrete BlockStucco1Concrete Block
- HOA Amenities: Basketball CourtBeauty SalonBike And Jog PathBusiness CenterClubhouseCommunity Boat DockCommunity Boat RampParkPoolCommunity RoomSpa/Hot TubDog ParkElectric Vehicle ChargingFitness CenterFull Service SpaGolf CourseInternet AccessPickleballPlay AreaRestaurantSee RemarksSidewalkStreetlightTennis Court(s)Underground Utility11110.0Quarterly
- Originating MLS: Naples
- County: Charlotte
- View: Golf CourseLakeLandscaped AreaPreserveWaterView
- Restrictions: ArchitecturalDeededNo RV
- Water: Central
- Source: Naples
This listing courtesy of Lennar Realty Inc
Monthly Payment
- Principal & Interest $
- Property Taxes $
- Home Insurance $
- VA Funding Fee $