15835 Green Acres AVE 3344, Babcock Ranch, FL 33982
- 2 beds |
- 2 baths |
- 1,120 sqft
 Condominium
  Built in 2026
  —— sqft lot
  1 car garage
  $223/sqft
  Listed 5 months ago
Property Description
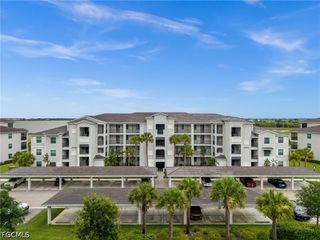
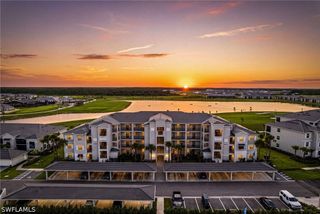
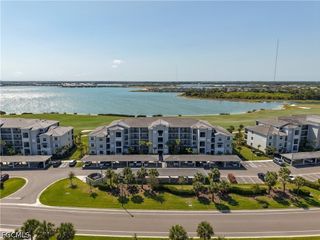
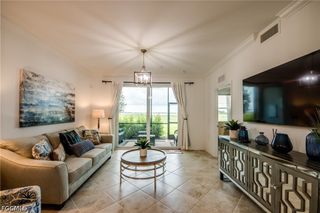
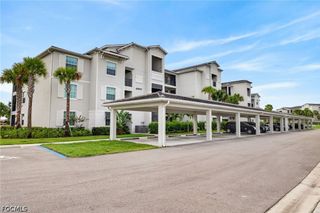
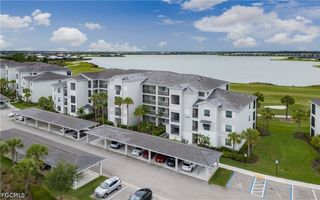
This home at Webbs Reserve comes with a bundled golf membership to the club — an exceptional value woven right into your purchase. From the moment you arrive, you're not just a resident; you're a member. This inviting 1,120-square-foot condo offers a thoughtfully designed split floorplan that balances privacy and open living. Step inside to discover vaulted ceilings and hardwood floors that flow seamlessly through the spacious living area, anchored by a cozy fireplace. The kitchen is a chef’s dream with a Whirlpool electric cooktop, built-in microwave, dishwasher, granite countertops, and a handy island perfect for meal prep or casual dining. A walk-in pantry adds extra storage, while recessed lighting and ceiling fans enhance comfort throughout. The luxe owner’s suite opens to a serene lanai, ideal for relaxing or entertaining outdoors under the covered patio. The bathroom impresses with a double vanity, soaking tub, walk-in shower, quartz countertops, and water-efficient fixtures. Energy-smart features include a smart thermostat, LED lighting, energy-efficient windows, a solar-ready roof, and a high-efficiency HVAC system. Enjoy peace of mind with a Wi-Fi enabled security system and the convenience of covered parking. Located in Webbs Reserve, this home places you just steps from sparkling pools and premium resort amenities, all within a vibrant community. Homes like this don’t stay available for long—make it yours before someone else does! Prices, dimensions and features may vary and are subject to change. Photos are for illustrative purposes only. Estimated delivery date is Aug/Sept 2026.
- Listing Status:
- Pending
- Date Added:
- March 11, 2026
- Data Last Updated:
- August 14, 2026 at 4:17PM
- Listing Office:
- Lennar Realty Inc : (239) 278-1177
- Listing Agent:
- Dave Meyers : (239) 208-6417
- MLS ID:
- 226010699

- General: Breakfast BarBuilt-in FeaturesTray Ceiling(s)Separate/Formal Dining RoomDual SinksEntrance FoyerHigh CeilingsKitchen IslandPantryShower OnlySeparate ShowerCable TVWalk-In Closet(s)High Speed InternetHome OfficeSplit Bedrooms
- Appliances: DryerDishwasherFreezerDisposalIce MakerMicrowaveRangeRefrigeratorRefrigeratorWithIce MakerSelf Cleaning OvenWasher
- Laundry: Washer HookupDryer HookupInsideLaundry Tub
- Flooring: Tile
- A/C: Central AirElectric
- Heating: CentralElectric
- General: Security/High Impact DoorsNone
- Style: TraditionalMid Rise
- Other Structures: PorchScreenedLanai
- Pool: Community
- Parking: DrivewayDetachedGaragePavedElectric Vehicle Charging Station(s)
- Roofing: Tile
- Windows: Single HungSlidingImpact Glass
- General: BlockConcreteStucco1
- Road/Access: Private Road
- HOA Amenities: Bocce CourtBoat RampCabanaClubhouseDog ParkFitness CenterGolf CourseBarbecuePicnic AreaPierPlaygroundPickleballPoolPutting Green(s)RestaurantSaunaSpa/Hot TubSidewalksTennis Court(s)Association ManagementInternetIrrigation WaterLegal/AccountingMaintenance GroundsRecreation FacilitiesReserve FundRoad MaintenanceStreet LightsWater408.0Quarterly
- Originating MLS: FGC_NAPLES
- County: Charlotte
- View: Golf CourseLandscapedLakePreserveWaterView
- Utilities: Cable AvailableUnderground Utilities
- Water: Public
- Sewer: Public Sewer
- Source: FGC_NAPLES
- Ownership: Single Family
This listing courtesy of Dave Meyers , Lennar Realty Inc
Monthly Payment
- Principal & Interest $
- Property Taxes $
- Home Insurance $
- VA Funding Fee $