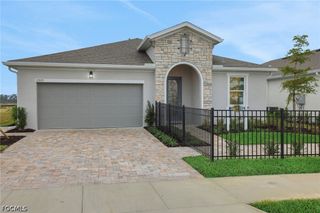
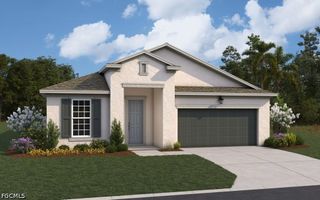
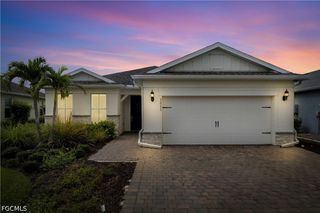
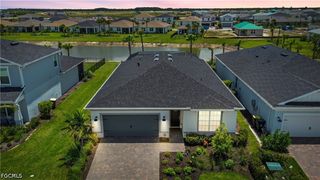
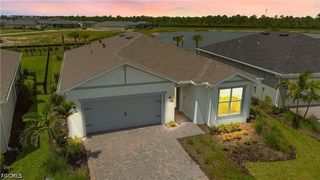
45024 Pipevine CIR, Babcock Ranch, FL 33982
- 4 beds |
- 3 baths |
- 1,933 sqft
 Single-Family Home
  Built in 2026
  7,971sqft lot
 2 car garage
  $238/sqft
  Listed 4 months ago
Property Description
One or more photo(s) has been virtually staged, AI generated or rendered. MOVE-IN READY!! Pool included! Step inside this single-story stunner offering 1,933 square feet of thoughtfully designed living space perfect for active families. The open-concept kitchen is a true showstopper, styled with quartz countertops, a large center island, sleek stainless steel appliances and contemporary designer cabinetry. Enjoy effortless hosting in the spacious dining and family room areas that flow seamlessly out to a covered patio. Three secondary bedrooms—including one with a private bath—provide flexible options for family, guests or a home office, while the owner’s suite is tucked away for extra privacy with an attached bath boasting upscale designer finishes and a walk-in shower. Everyday living is made easy thanks to included washer and dryer, smart home technology and energy-saving features throughout. The two-car garage is hurricane-rated and includes a keyless entry pad for added peace of mind. Homes like this—with on-trend details and a versatile layout—are in high demand and won’t be available for long! Prices, dimensions and features may vary and are subject to change. Photos are for illustrative purposes only.
- Listing Status:
- Pending
- Date Added:
- March 26, 2026
- Data Last Updated:
- August 14, 2026 at 6:18PM
- Listing Office:
- Lennar Realty Inc : (239) 278-1177
- Listing Agent:
- Dave Meyers : (239) 208-6417
- MLS ID:
- 226013020

- General: Breakfast BarEat-in KitchenLiving/Dining RoomPantryShower OnlySeparate ShowerUpper Level PrimaryWalk-In Closet(s)Window TreatmentsHigh Speed InternetLoftSplit Bedrooms
- Appliances: DryerDishwasherFreezerDisposalIce MakerMicrowaveRangeRefrigeratorRefrigeratorWithIce MakerSelf Cleaning OvenWasher
- Laundry: Inside
- Flooring: CarpetTile
- A/C: Central AirElectric
- Heating: CentralElectric
- General: Security/High Impact DoorsNoneGuniteIn GroundScreened
- Style: RanchOne StoryTraditional
- Other Structures: PorchScreenedLanai
- Pool: ConcreteIn GroundPool EquipmentScreen EnclosureCommunity
- Parking: AttachedGarageElectric Vehicle Charging Station(s)Garage Door Opener
- Roofing: Shingle
- Windows: SlidingImpact GlassWindow Coverings
- General: BlockConcreteStucco1
- HOA Amenities: Basketball CourtBoat DockBoat RampClubhouseDog ParkFitness CenterPierPickleballParkPoolShuffleboard CourtSidewalksTennis Court(s)Trail(s)InsuranceInternetMaintenance GroundsRecreation FacilitiesStreet Lights700.0Quarterly
- Originating MLS: FGC_NAPLES
- County: Charlotte
- View: Landscaped
- Utilities: Cable Not AvailableHigh Speed Internet AvailableUnderground Utilities
- Water: Public
- Sewer: Public Sewer
- Source: FGC_NAPLES
- Ownership: Single Family
This listing courtesy of Dave Meyers , Lennar Realty Inc
Monthly Payment
- Principal & Interest $
- Property Taxes $
- Home Insurance $
- VA Funding Fee $

 New - 2 days ago