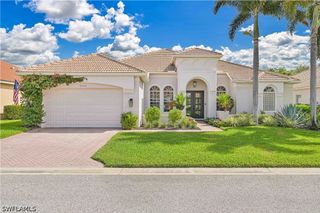
14382 Pine Hollow DR, Estero, FL 33928
- 3 beds |
- 4 baths |
- 2,926 sqft
 Single-Family Home
  Built in 2019
  9,718sqft lot
 3 car garage
  $432/sqft
  Listed 11 months ago
Property Description
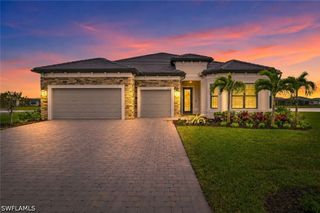
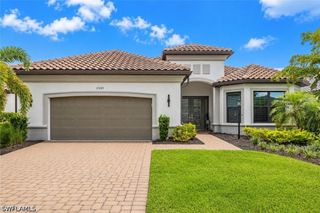
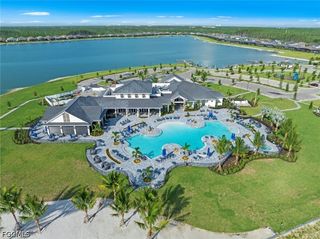
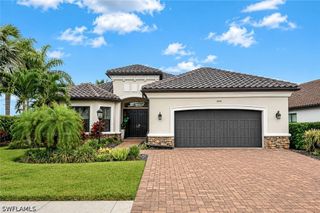
Exceptional value! One of the lowest price-per-square-foot opportunities available among recently sold similar luxury pool homes in Corkscrew Shores offering an outstanding combination of premium upgrades and spacious living on one level. This move-in ready home is perfect for your winter vacation home or upscale residence for everyday living - 3BR+DEN, 3.5BA (including a true outdoor pool bath), 3-CAR GARAGE and open concept floor plan. Features include a freshly painted exterior with stone elevation, standby home generator, extended air-conditioned garage with overhead storage, epoxy flooring and ceiling-mounted bike storage system to keep bicycles organized while maximizing garage floor space, premium wide plank tile flooring throughout, a gourmet kitchen with a built-out walk-in pantry, a great room custom feature wall and comfortable guest suites with privacy. Outdoor living is a gem featuring an extended travertine lanai, oversized saltwater pool and spa, water features, a panoramic screen enclosure, custom outdoor kitchen with bar seating, convenient pool bath, motorized roll-down shutters and full hurricane protection on all windows. Corkscrew Shores in Estero, SWFL is a lakefront community offering residents pickleball, tennis, bocce, full-service restaurant & bar, organized events & activities, a fishing pier, fire pits plus a 240-acre sparkling lake as the community centerpiece. Only 15 minutes to SWFL airport and close to popular dining, shopping and entertainment.
- Listing Status:
- Pending
- Date Added:
- September 8, 2025
- Data Last Updated:
- August 14, 2026 at 10:18PM
- Listing Office:
- Realty One Group MVP : (800) 896-8790
- Listing Agent:
- Ally Miller : (561) 385-3766
- MLS ID:
- 225069298

- General: Breakfast BarBuilt-in FeaturesBathtubTray Ceiling(s)Coffered Ceiling(s)Dual SinksEntrance FoyerEat-in KitchenKitchen IslandLiving/Dining RoomMain Level PrimaryPantrySeparate ShowerWalk-In PantryWalk-In Closet(s)Split Bedrooms
- Appliances: Built-In OvenDryerDishwasherElectric CooktopFreezerDisposalMicrowaveRefrigeratorWater PurifierWasherWater Softener
- Laundry: Inside
- Flooring: Tile
- A/C: Central AirCeiling Fan(s)Electric
- Heating: CentralElectric
- General: DeckSprinkler/IrrigationOutdoor GrillOutdoor KitchenPatioGas HeatIn Ground
- Style: RanchOne Story
- Other Structures: PorchDeckScreenedPatioLanai
- Pool: Gas HeatHeatedIn GroundSalt WaterCommunityOutside Bath Access
- Parking: AttachedGarageTwo Spaces
- Roofing: Tile
- Windows: Display Window(s)Shutters
- General: BlockConcreteStoneStucco1
- Road/Access: Private Road
- HOA Amenities: Bocce CourtBoat RampClubhouseFitness CenterPierPlaygroundPickleballPoolRestaurantSpa/Hot TubSidewalksTennis Court(s)ManagementAssociation ManagementIrrigation WaterMaintenance GroundsPest ControlRecreation FacilitiesSecurity0.0Quarterly
- Originating MLS: FGC_BEAR
- County: Lee
- Zoning: CORKSCREW SHORES PHASE IC AS DESC IN INST# 2014000203524 LOT 23128-46-26-05-00000.2310
- View: LakePondWaterView
- Utilities: Cable Available
- Sewer: Public Sewer
- Source: FGC_BEAR
- Ownership: Single Family
This listing courtesy of Ally Miller , Realty One Group MVP
Monthly Payment
- Principal & Interest $
- Property Taxes $
- Home Insurance $
- VA Funding Fee $

 New - 1 day ago