19079 Elston WAY, Estero, FL 33928
- 4 beds |
- 3 baths |
- 2,362 sqft
 Single-Family Home
  Built in 2019
  0.3acre lot
 3 car garage
  $309/sqft
  Listed 1 month ago
Property Description
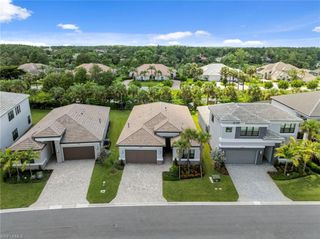
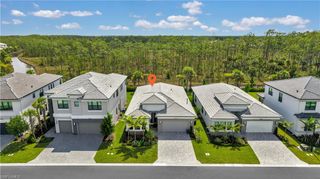
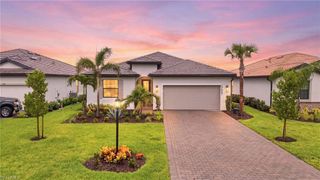
Welcome to 19079 Elston Way, located in one of Estero’s most sought after communities and offering a beautiful lake view with highly desirable southern rear exposure. Tucked away on a quiet street toward the back of the community, this well maintained Oakmont II floor plan offers the perfect blend of comfort, space, and Florida living. With 2,361 square feet of living space, this popular floor plan features 3 bedrooms plus a den that can easily serve as a 4th bedroom, 2.5 baths, and an open layout that is ideal for both everyday living and entertaining. Offered turnkey, this home provides an easy opportunity to move right in and start enjoying everything Southwest Florida has to offer. The spacious living area features a custom built entertainment wall with a fireplace, creating a welcoming focal point for family gatherings and relaxing evenings at home. A three car garage provides plenty of room for vehicles, storage, golf carts, and beach gear. Step outside and enjoy peaceful lake views from your backyard. The generous homesite offers plenty of room to add a custom pool and create your own outdoor oasis. Southern exposure provides great natural light throughout the day and excellent sun on a future pool. Residents enjoy access to outstanding community amenities, including a resort style pool, fitness center, tennis and pickleball courts, restaurant, café, playground, dog park, and a full calendar of social activities. If you’ve been looking for a move in ready home with a great view, desirable exposure, room for a future pool, and an unbeatable community lifestyle, 19079 Elston Way is a home you won’t want to miss!
- Listing Status:
- Pending
- Date Added:
- June 18, 2026
- Data Last Updated:
- August 15, 2026 at 1:06AM
- Listing Office:
- Premiere Plus Realty Company : (239) 732-7837
- MLS ID:
- 226017507

- General: FireplaceTray Ceiling(s)Volume CeilingWalk-In Closet(s)Window Coverings
- Kitchen: Island
- Appliances: Electric CooktopDishwasherDryerMicrowaveRefrigeratorWall OvenWasher
- Dining: Breakfast RoomDining - LivingFormal
- Laundry: Laundry in Residence
- Flooring: CarpetTile
- A/C: Ceiling Fan(s)Central Electric
- Heating: Central Electric
- Fireplace: Fireplace
- General: Screened Lanai/PorchCabanaTennis Court(s)
- Style: RanchSingle Family
- Pool: Community
- Parking: Driveway PavedAttachedParking spaces: 3
- Roofing: Tile
- Windows: Window Coverings
- General: Concrete BlockStucco1Concrete Block
- Road/Access: Paved
- HOA Amenities: Basketball CourtBocce CourtCabanaClubhouseParkPoolDog ParkFitness CenterPickleballPlay AreaRestaurantSidewalkStreetlightTennis Court(s)Underground UtilityVolleyball5956.0Quarterly
- Originating MLS: Bonita Springs
- County: Lee
- Zoning: RPDPLACE AT CORKSCREW PHASE 1-C BLOCK N LOT 520 AS DESC IN INST #2017-17941024-46-26-L1-0300N.5200
- View: LakeLandscaped AreaView
- Restrictions: ArchitecturalDeededNo CommercialNo RV
- Water: Central
- Source: Bonita Springs
This listing courtesy of Premiere Plus Realty Company
Monthly Payment
- Principal & Interest $
- Property Taxes $
- Home Insurance $
- VA Funding Fee $


 New - 3 days ago