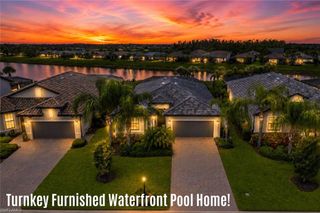
19701 Fox Grove DR, Estero, FL 33928
- 3 beds |
- 3 baths |
- 2,444 sqft
 Single-Family Home
  Built in 2026
  9,331sqft lot
 3 car garage
  $274/sqft
  Listed 1 month ago
Property Description
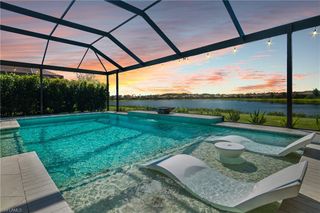
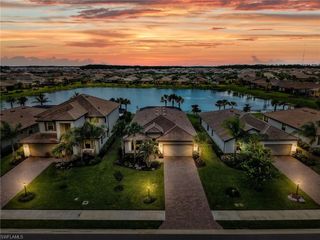
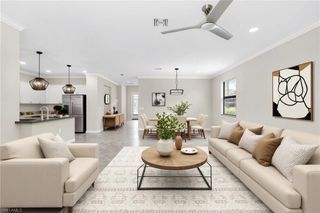
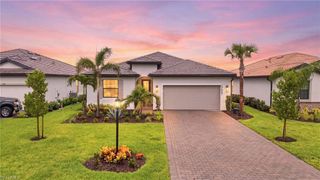
Tons of Upgrades—Don’t Wait to Build! This Never-Lived-In Home! Welcome to 19701 Foxgrove Drive, a pristine Summerville floor plan in the highly sought-after community of Verdana Village. Thoughtfully customized with over $100,000 in premium upgrades, this elegant single-story residence offers three bedrooms, three full bathrooms, a versatile den, and a three-car garage. Custom double-glass entry doors open to a welcoming foyer highlighted by tongue-and-groove wood ceilings that continue through the front entry and extended lanai. Crown molding flows throughout the home, enhancing the open-concept design. The spacious living area features a custom-built entertainment center with a fireplace, mounted TV, and accent lighting, creating a refined yet comfortable gathering space. The gourmet kitchen showcases designer finishes, including under- and over-cabinet lighting, a custom backsplash, upgraded tilework, accent lighting beneath the island, and high-end fixtures. The adjacent den has been fully customized as a built-in office with cabinetry, shelving, and integrated lighting, providing an ideal work-from-home environment. Additional interior features include upgraded bathrooms with frameless glass shower doors, custom mirrors, designer lighting and ceiling fans throughout, a fully equipped laundry room with cabinetry and shelving, and a decorative mirrored feature wall in the entry. The three-car garage is finished with durable epoxy flooring and overhead storage racks. Outdoor living is equally impressive, with an expansive east-facing lanai overlooking a serene preserve. The lanai includes a fully equipped outdoor kitchen with a beverage refrigerator and tongue-and-groove ceiling detail, providing an ideal setting for year-round entertaining. The home is located in a no-flood zone for added peace of mind. Residents enjoy Verdana Village’s resort-style amenities, including 18 indoor and outdoor pickleball courts, eight tennis courts, a fitness center, a resort-style pool with an outdoor bar, on-site dining at Drift Restaurant & Craft Lounge, indoor sports facilities, a playground, and a dog park. Golf cart access to on-site businesses, including Publix, Dunkin’, The UPS Store, and Fifth Third Bank, adds everyday convenience. Ideally located near shopping, dining, Gulf beaches, and Southwest Florida International Airport (RSW). This move-in-ready, fully upgraded home with preserve views presents a rare opportunity to own in one of Southwest Florida’s premier lifestyle communities—without the wait to build.
- Listing Status:
- Pending
- Date Added:
- July 17, 2026
- Data Last Updated:
- August 14, 2026 at 11:07PM
- Listing Office:
- Compass Florida LLC : 239-268-8976
- MLS ID:
- 226026115

- General: PantrySmoke Detectors
- Kitchen: IslandWalk-In Pantry
- Appliances: Gas CooktopDishwasherDisposalDryerRangeRefrigerator/FreezerSelf Cleaning OvenTankless Water HeaterWasher
- Dining: Eat-in Kitchen
- Laundry: Laundry in Residence
- Flooring: Tile
- A/C: Central Electric
- Heating: Central Electric
- General: Screened Lanai/PorchBuilt In GrillOutdoor KitchenCabanaTennis Court(s)Outdoor Kitchen
- Style: RanchSingle Family
- Pool: Community
- Parking: AttachedParking spaces: 3
- Roofing: Tile
- General: Concrete BlockStucco1Concrete Block
- HOA Amenities: Basketball CourtBarbecueBocce CourtCabanaClubhouseParkPoolCommunity RoomDog ParkFitness CenterPickleballPlay AreaPrivate MembershipRestaurantSidewalkStreetlightTennis Court(s)Underground Utility5220.0Monthly
- Originating MLS: Naples
- County: Lee
- Zoning: VERDANA VILLAGE PHASE 4A29-46-27-L4-0900A.1336
- View: PreserveView
- Restrictions: ArchitecturalDeeded
- Water: Central
- Source: Naples
This listing courtesy of Compass Florida LLC
Monthly Payment
- Principal & Interest $
- Property Taxes $
- Home Insurance $
- VA Funding Fee $

 New - 2 days ago