20852 Napa LOOP, Estero, FL 33928
- 4 beds |
- 5 baths |
- 2,856 sqft
 Single-Family Home
  Built in 2025
  0.28acre lot
 3 car garage
  $427/sqft
  Listed 2 months ago
Property Description
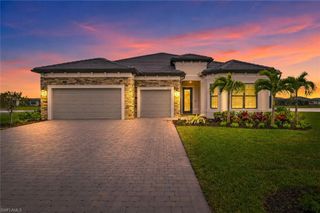
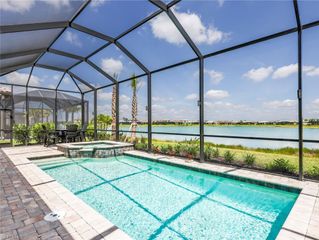
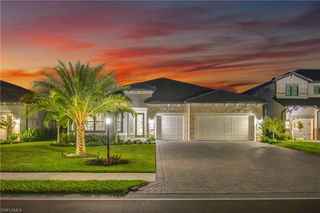
**Buyer will receive $10,000 credit towards closing cost** Extraordinary in every detail, this fully upgraded RENOWN model by Pulte showcases breathtaking, one-of-a-kind long lake views that are rarely available within the community. Perfectly positioned on a PREMIUM 95ft LAKEFRONT homesite, this exceptional residence offers an unparalleled blend of luxury, privacy, & resort-style living. FULLY EXTENDED POOL DECK with LARGE WHITE PAVER STONES, roughed-in for OUTDOOR-KITCHEN. Featuring 2,850 square feet of thoughtfully designed living space, the home includes 3 bedrooms plus a Large Den (easily utilized as a 4th bedroom) & 5 bathrooms including a POOL BATH. Every detail has been carefully curated, highest Level kitchen upgrades, ENGINEERED HARDWOOD flooring, coffered ceilings, crown molding, wood beams, custom accent walls, designer lighting & faucets, custom drapery, & built-in closet organizers. Additional upgrades include a whole-house FILTERATION system, EPOXY garage flooring, EV charger, 4ft GARAGE EXTENSION, TANKLESS WATER HEATER. The chef’s kitchen is the centerpiece of the home, showcasing CARRARA QUARTZ countertops, MARBLE backsplash, double-stacked glass upper cabinetry, and premium built-in stainless steel appliances, including a 48-inch fridge, gas cooktop, microwave/oven combo & wine cooler, an oversized island & spacious walk-in pantry. The expansive great room is enhanced by ZERO-CORNER sliding glass doors, creating seamless indoor-outdoor living, while a CUSTOM ENTERTAINMENT CENTER with FIREPLACE, SOUNDBAR & SUB-WOOFER provides the perfect setting for entertaining. The luxurious primary suite offers serene lake views & an oversized layout featuring dual walk-in closets, linen closet & a spa-inspired bathroom with a soaker tub & frameless glass shower. Notably, this home features the LARGEST LAUNDRY ROOM AND PRIMARY CLOSET of any plan in all of Verdana Village. Outdoor living is equally impressive, highlighted by a custom HEATED SALT-WATER pool and spillover spa with black glass accents, sun shelf, and multiple water features. Panoramic screened lanai surrounded by mature six-foot Clusia hedging. Within Verdana Village’s resort-style amenities, residents enjoy access to a fitness center, social club, resort-style pool, lap pool, spa, indoor and outdoor pickleball courts, tennis courts, indoor basketball, dog park, on-site dining, and an active community calendar featuring events, food trucks, and live entertainment. The Shops at Verdana Village continue to expand, including a **NEW 10,000 SQFT LEE-HEALTH MEDICAL FACILITY COMING SOON** alongside Publix, UPS, Duncan Donuts, Dining, award winning Hair Salon, Nail Salon, Physio, Fifth Third & other everyday conveniences. Located just 20 minutes from Southwest Florida International Airport, this home represents a rare opportunity to own one of Verdana Village’s most extensively upgraded & desirable residences.
- Listing Status:
- Active
- Date Added:
- June 9, 2026
- Data Last Updated:
- August 15, 2026 at 1:06AM
- Listing Office:
- The Pelican Team : (239) 244-9900
- MLS ID:
- 2026025514

- General: Screened Lanai/PorchTennis Court(s)ConcreteHeated GasPool Integrated
- Style: RanchSingle Family
- Pool: CommunityPool/Spa ComboBelow GroundConcreteEquipment StaysGas HeatPool BathSalt Water
- Parking: Driveway PavedElectric Vehicle Charging Station(s)AttachedParking spaces: 3
- Roofing: Tile
- Windows: Window Coverings
- General: Concrete BlockStucco1Concrete Block
- HOA Amenities: Basketball CourtBeauty SalonClubhouseParkPoolRestaurantTennis Court(s)Dog ParkElectric Vehicle ChargingFitness CenterPickleballPrivate Membership5292.0Monthly
- Originating MLS: Florida Gulf Coast
- County: Lee
- Zoning: VERDANA VILLAGE PHASE 2C/2D30-46-27-L3-0500B.1013
- View: LakeView
- Restrictions: ArchitecturalDeededNo RV
- Water: Central
- Source: Florida Gulf Coast
This listing courtesy of The Pelican Team
Monthly Payment
- Principal & Interest $
- Property Taxes $
- Home Insurance $
- VA Funding Fee $