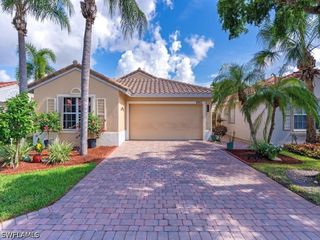
20940 Persimmon PL, Estero, FL 33928
- 3 beds |
- 2 baths |
- 1,699 sqft
 Single-Family Home
  Built in 1994
  6,037sqft lot
 2 car garage
  $283/sqft
  Listed 9 days ago
Property Description
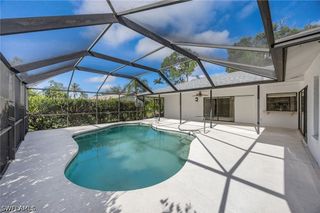
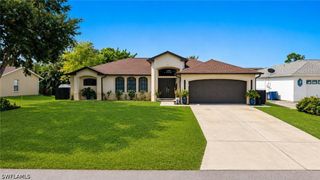
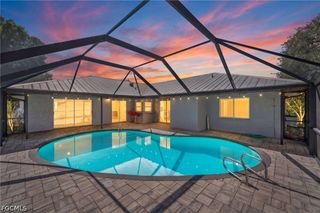
This beautiful bundled golf course home HITS THE SWEET SPOT for, "First Home Owners," Second Home Owners," "Golf Lovers," and "Down Sizers," looking for a 3/2 home which REQUIRES NO WORK!" You will appreciate the wood look flooring throughout, the remodeled kitchen with newer appliances, both remodeled bathrooms, refinished pool and spa, newer pool equipment, newer roof, garage floor upgrade, AND a gorgeous lanai with a beautiful pool and spa! Located on a quiet col de sac in the center of the community, this golf view home offers a quiet retreat. As you wonder through these rooms, ones is struck by the light streaming in from all sides. Four sliders slide all the way back to merge the gorgeous Florida air and sunshine with your living space. Both the kitchen and the primary Bedroom open the lanai providing the best in "Florida Inside/Outside Living." The split floor plan offers guest privacy while being located minutes from shopping, entertainment, beaches and the Air Port make your life SIMPLER. This home is a must see, but don't wait too long!
- Listing Status:
- Active
- Date Added:
- August 11, 2026
- Data Last Updated:
- August 14, 2026 at 10:18PM
- Listing Office:
- Local Real Estate LLC : (239) 221-8665
- Listing Agent:
- Patricia Dimitroff : (330) 620-8979
- Contact:
- (330) 620-8979
- MLS ID:
- 226028951

- General: Sprinkler/IrrigationNoneOutdoor GrillElectric HeatGuniteIn GroundScreened
- Style: RanchOne StoryTraditional
- Other Structures: PorchScreenedLanai
- Pool: ConcreteElectric HeatHeatedIn GroundPool EquipmentScreen EnclosureCommunityPool/Spa Combo
- Parking: AttachedDrivewayGaragePavedGarage Door Opener
- Roofing: Shingle
- Windows: Single HungSliding
- General: BlockConcreteStucco1
- HOA Amenities: ClubhouseFitness CenterGolf CourseLibraryPrivate MembershipPoolPutting Green(s)RestaurantSidewalksTennis Court(s)ManagementAssociation ManagementCable TVGolfInsuranceInternetIrrigation WaterLegal/AccountingMaintenance GroundsPest ControlReserve FundRoad MaintenanceSewerStreet LightsTrashWater1275.0Quarterly
- Originating MLS: FGC_BEAR
- County: Lee
- Zoning: VILLAGES AT COUNTRY CREEK UT 3 BLK D3 PB43 PG 25 LOT 4027-46-25-E3-0300D.0400
- View: Golf CourseView
- Utilities: Cable AvailableUnderground Utilities
- Water: Public
- Sewer: Public Sewer
- Source: FGC_BEAR
- Ownership: Single Family
This listing courtesy of Patricia Dimitroff , Local Real Estate LLC
Monthly Payment
- Principal & Interest $
- Property Taxes $
- Home Insurance $
- VA Funding Fee $

 New - 1 day ago