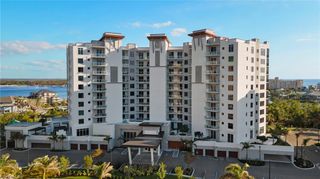
5100 Baybridge BLVD 1101, Estero, FL 33928
- 4 beds |
- 4 baths |
- 3,324 sqft
 Condominium
  Built in 2026
  —— sqft lot
  2 car garage
  $1,080/sqft
  Listed 9 months ago
Property Description
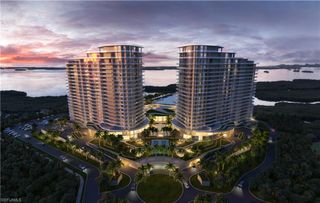
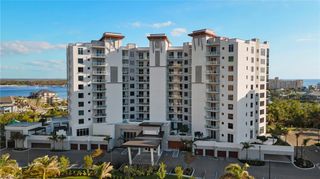
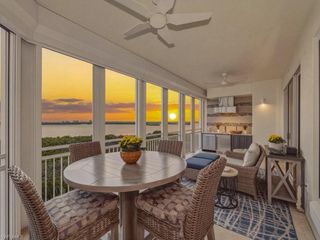
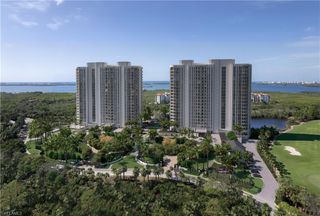
At the pinnacle of The Island at West Bay, two exclusive grand penthouses redefine waterfront luxury. Each penthouse features two gracious glass-railed terraces and soaring 11-foot ceilings that elevate the sense of space and light throughout. These expansive homes offer a rare combination of privacy, elegance and panoramic views of Estero Bay, the Gulf and surrounding nature preserve. Spacious, modern interiors embrace coastal sophistication with chef-inspired kitchens and indulgent owner’s suites featuring spa-like bath retreats. Seamless indoor-outdoor living invites residents to experience the tranquility and grandeur of waterfront life. Owners will enjoy a curated collection of resort-style amenities, including a private beach club, a rooftop retreat designed for relaxation and social gatherings, and access to championship golf that complements the active lifestyle within West Bay. As the final neighborhood within the prestigious West Bay Club, this exclusive enclave is brought to you by Kolter Urban, a leader in luxury development across Florida, in collaboration with the acclaimed architectural firm Garcia Stromberg.
- Listing Status:
- Pending
- Date Added:
- October 31, 2025
- Data Last Updated:
- August 15, 2026 at 12:09AM
- Listing Office:
- Premier Sotheby's Int'l Realty : 239-948-4000
- MLS ID:
- 225077532

- General: Built-In CabinetsFire SprinklerFoyerLaundry TubPantrySmoke DetectorsWalk-In Closet(s)
- Kitchen: Gas AvailableIslandPantry
- Appliances: Gas CooktopDishwasherDisposalDouble OvenDryerFreezerGrill - GasGrill - OtherMicrowaveOtherRefrigeratorSelf Cleaning OvenTankless Water HeaterWall OvenWasherWine Cooler
- Dining: Eat-in Kitchen
- Laundry: Washer/Dryer HookupLaundry in ResidenceLaundry Tub
- Flooring: CarpetTile
- A/C: Central ElectricZoned
- Heating: Central ElectricZoned
- General: Boat Dock PrivateBoat RampScreened BalconyScreened Lanai/PorchStorageCabanaTennis Court(s)StorageCommunity
- Style: High Rise (8+)
- Pool: Community
- Parking: AttachedParking spaces: 2
- Roofing: Built-Up
- General: Concrete BlockPoured ConcreteStucco24Concrete BlockPoured Concrete
- HOA Amenities: BarbecueBeach - PrivateBeach Club AvailableBike And Jog PathBike StorageBilliard RoomBoat StorageBocce CourtBusiness CenterCabanaClubhouseCommunity Boat DockCommunity Boat RampCommunity Gulf Boat AccessParkPoolCommunity RoomSpa/Hot TubDog ParkElectric Vehicle ChargingFitness CenterStorageFish Cleaning StationFishing PierGolf CourseGuest RoomHobby RoomInternet AccessLibraryPickleballPlay AreaPrivate MembershipPutting GreenRestaurantSaunaShuffleboard CourtSidewalkStreetlightTennis Court(s)Trash ChuteUnderground Utility49332.0Quarterly
- Originating MLS: Naples
- County: Lee
- Zoning: RPD
- View: BayGolf CourseGulf and BayLandscaped AreaMangrovesView
- Restrictions: ArchitecturalDeededLimited Number VehiclesNo CommercialNo RV
- Water: Central
- Source: Naples
This listing courtesy of Premier Sotheby's Int'l Realty
Monthly Payment
- Principal & Interest $
- Property Taxes $
- Home Insurance $
- VA Funding Fee $