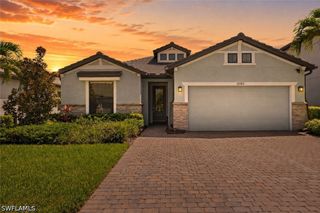
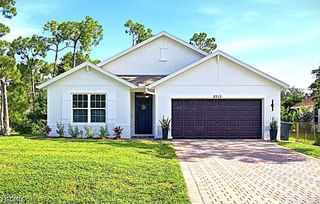
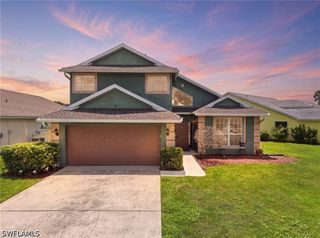
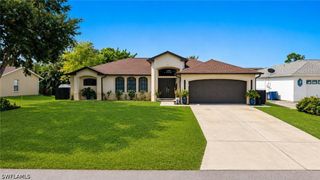
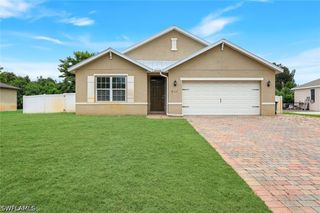
9132 Bryant RD, Fort Myers, FL 33967
- 3 beds |
- 2 baths |
- 2,144 sqft
 Single-Family Home
  Built in 1995
  9,278sqft lot
 2 car garage
  $231/sqft
  Listed 4 days ago
Property Description
Welcome to this beautifully updated 3-bedroom, 2-bath pool home in Fort Myers, offering over 2,000 square feet of open, comfortable living space. The home has been extensively refreshed with modern finishes throughout, while still keeping a practical layout that works well for everyday living and entertaining. Inside, the main living area feels especially spacious with its open floor plan, vaulted ceilings, recessed lighting, and large windows that bring in plenty of natural light. The kitchen has been completely remodeled with white shaker-style cabinetry, new quartz countertops, stainless steel appliances, updated hardware, and a large Island with bar seating. The kitchen opens directly into the main living space and overlooks the adjoining dining area, creating an easy flow for gatherings. Sliding glass doors and surrounding windows also provide views toward the lanai and pool area. Both bathrooms have received extensive updates. The primary bath features a freestanding soaking tub, dramatic navy tile accent walls, dual-sink vanity, modern black fixtures, and an oversized illuminated mirror. The second bathroom has also been remodeled with large-format marble-look tile, updated vanity cabinetry, and black fixtures for a consistent modern finish. One of the highlights of the home is the outdoor living space. The screened-in pool and lanai provide plenty of room to enjoy the Florida lifestyle year-round. A large portion of the lanai is covered, creating a shaded seating and entertaining area complete with ceiling fans and a wall-mounted TV setup. The pool deck offers additional space for lounging, while the fenced backyard provides added privacy and room beyond the screened enclosure. With its open interior, substantial renovations, private screened pool, and large covered outdoor living area, this San Carlos Park home is truly move-in ready and well suited for both full-time living and enjoying the Florida lifestyle.
- Listing Status:
- Active
- Date Added:
- August 10, 2026
- Data Last Updated:
- August 14, 2026 at 6:18PM
- Listing Office:
- KW Florida Living : 239-236-4350
- Listing Agent:
- Jose Echevarria : 860-818-8440
- Contact:
- 860-818-8440
- MLS ID:
- 2026033781

- General: FencePatio
- Style: RanchOne Story
- Other Structures: PorchScreenedPatioLanai
- Pool: In GroundScreen Enclosure
- Parking: AttachedGarageGarage Door Opener
- Roofing: Shingle
- Windows: Single HungSlidingShutters
- General: BlockConcreteStucco1
- HOA Amenities: 0.0
- Originating MLS: FGC_FORT
- County: Lee
- Zoning: SAN CARLOS PK U 12 UNREC BLK 123 DB 326 PG 201 LOTS 13 + 1415-46-25-10-00123.0130
- View: Landscaped
- Utilities: Cable Available
- Water: Well
- Sewer: Septic Tank
- Source: FGC_FORT
- Ownership: Single Family
This listing courtesy of Jose Echevarria , KW Florida Living
Monthly Payment
- Principal & Interest $
- Property Taxes $
- Home Insurance $
- VA Funding Fee $

 New - 1 day ago