15194 Bluffton Lane Unit 1422, Punta Gorda, FL 33982
- 3 beds |
- 2 baths |
- 2,110 sqft
 Condominium
  Built in 2025
  —— sqft lot
  2 car garage
  $251/sqft
  Listed 1 month ago
Property Description
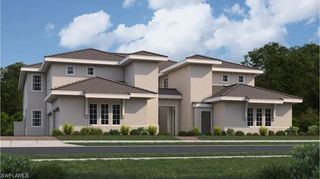
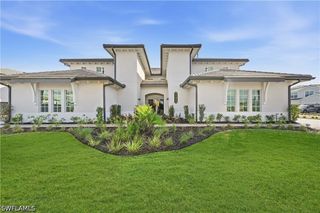

GOLF MEMBERSHIP INCLUDED | TURNKEY FURNISHED | GOLF CART INCLUDED Experience resort-style living in this beautifully upgraded Baycreek Coach Home in Webb's Reserve at Babcock Ranch. This is currently the only Baycreek floor plan available with bundled golf, as the builder is sold out with an estimated 1–2-year wait. Offered turnkey, furnished, with the golf cart included, this move-in-ready home features a private first-floor entry and a spacious second-floor open-concept layout. The oversized kitchen island flows seamlessly into the great room, while the split-bedroom floor plan provides privacy for owners and guests. Relax on the screened lanai overlooking the golf course and lake, where you'll enjoy spectacular Southwest Florida sunsets. Designer upgrades include luxury vinyl plank flooring, a custom tile backsplash, automated blinds, accent walls, a custom entertainment center with electric fireplace, and an epoxy-coated two-car garage floor. Enjoy bundled golf and outstanding amenities, including a resort-style pool and spa, covered pickleball courts, Tracer Bay Golf Simulator, clubhouse dining, tennis, bocce, and more—all within the award-winning, solar-powered community of Babcock Ranch.
- Listing Status:
- Pending
- Date Added:
- July 8, 2026
- Data Last Updated:
- August 14, 2026 at 4:17PM
- Listing Office:
- DomainRealty.com LLC : (239) 301-4301
- Listing Agent:
- Lindsey Moffat : (863) 368-0598
- Contact:
- (863) 368-0598
- MLS ID:
- 226024691

- General: Breakfast BarBuilt-in FeaturesDual SinksEntrance FoyerHigh CeilingsKitchen IslandLiving/Dining RoomPantryShower OnlySeparate ShowerCable TVWalk-In Closet(s)High Speed InternetSplit Bedrooms
- Appliances: DryerDishwasherFreezerGas CooktopDisposalMicrowaveRangeRefrigeratorSelf Cleaning OvenWasher
- Laundry: Inside
- Flooring: CarpetTile
- A/C: Central AirCeiling Fan(s)Electric
- Heating: CentralElectric
- General: Security/High Impact DoorsSprinkler/IrrigationPatio
- Style: Coach/CarriageLow Rise
- Other Structures: PorchScreenedPatioLanai
- Pool: Community
- Parking: AttachedGarageElectric Vehicle Charging Station(s)Garage Door Opener
- Roofing: Tile
- Windows: SlidingImpact Glass
- General: BlockConcreteStucco2
- HOA Amenities: Basketball CourtBoat RampBike StorageBusiness CenterClubhouseDog ParkFitness CenterGolf CoursePierPlaygroundPickleballParkPoolRestaurantRacquetballSidewalksTennis Court(s)Trail(s)Vehicle Wash AreaManagementAssociation ManagementGolfInsuranceInternetLegal/AccountingMaintenance GroundsPest ControlRecreation FacilitiesReserve FundRoad MaintenanceStreet LightsSecurity408.0Quarterly
- Originating MLS: FGC_BEAR
- County: Charlotte
- Zoning: 422621600016
- View: Golf CourseLakeView
- Utilities: Cable AvailableHigh Speed Internet AvailableUnderground Utilities
- Water: Public
- Sewer: Public Sewer
- Source: FGC_BEAR
- Ownership: Condo
This listing courtesy of Lindsey Moffat , DomainRealty.com LLC
Monthly Payment
- Principal & Interest $
- Property Taxes $
- Home Insurance $
- VA Funding Fee $