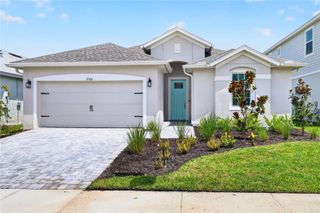
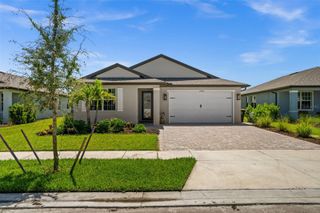
17057 PINE LILY LANE, Punta Gorda, FL 33982
- 3 beds |
- 2 baths |
- 1,975 sqft
 Single-Family Home
  Built in 2022
  8,276sqft lot
 2 car garage
  $227/sqft
  Listed 25 days ago
Property Description
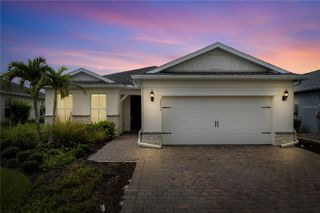
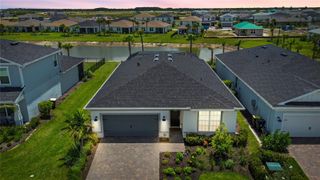
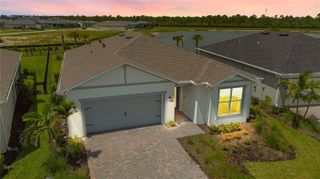
Great new, low price!! MOTIVATED SELLERS! Welcome to Lake Timber, where low HOA fees and an unbeatable location make everyday living easy and enjoyable! Located just minutes from all the excitement of Founder’s Square, dining, entertainment, and the new shops at B Street, this home offers the perfect blend of convenience and lifestyle. Experience life in America’s first solar-powered town, featuring incredible amenities for all ages including multiple resort-style pools, nature trails, fishing, kayaking, parks, fitness centers, pickleball and tennis courts, along with concerts, festivals, and farmers markets throughout the year. Enjoy the unique golf cart-friendly lifestyle with 25 mph speed limits throughout the community. Do you like to garden? This neighborhood has a community garden with space available to raise your favorite fruits and vegetables. NOT IN A FLOOD ZONE! Flood insurance not required. This better-than-new Arbordale model by Pulte has been freshly painted inside and out and is loaded with upgrades. Features include granite countertops with matching backsplash, tile flooring throughout, 5¼-inch baseboards, and 8-foot interior doors that create a spacious feel throughout the home. And, natural gas cooking that can be hard to find in SW Florida. Already plumbed for an outdoor kitchen. The primary suite offers a large walk-in shower and a private water closet for added comfort and convenience.
- Listing Status:
- Pending
- Date Added:
- July 24, 2026
- Data Last Updated:
- August 14, 2026 at 6:21PM
- Listing Office:
- LEGACY PREMIER REALTY LLC : 239-673-6903
- Listing Agent:
- Andrea Quilter : 239-910-1273
- Contact:
- 239-560-7726
- MLS ID:
- A4700592

- General: Ceiling Fans(s)Eat-in KitchenHigh CeilingsKitchen/Family Room ComboOpen FloorplanPrimary Bedroom Main FloorSplit BedroomStone CountersThermostatWalk-In Closet(s)
- Rooms: Family RoomInside UtilityStorage Rooms
- Appliances: DishwasherDisposalDryerGas Water HeaterMicrowaveRangeRefrigerator
- Laundry: Gas Dryer HookupLaundry Room
- Flooring: Ceramic Tile
- A/C: Central Air
- Heating: CentralElectric
- Disability Feature: Accessible BedroomAccessible ClosetsAccessible Common AreaAccessible Full BathAccessible Hallway(s)Accessible KitchenAccessible Washer/DryerCentral Living Area
- Eco/Green Feature: Drip IrrigationIrrig. System-Rainwater from PondsIrrigation-Reclaimed Water
- General: Hurricane ShuttersRain GuttersSliding Doors
- Style: FloridaPatio HomeRanch
- Other Structures: Rear PorchScreenedCovered
- Parking: Curb ParkingDrivewayGarage Door OpenerGarage Faces RearGround LevelOn Street
- Roofing: Shingle
- Windows: BlindsRodsShutters
- General: BlockStuccoOneSlab
- Road/Access: Asphalt
- HOA Amenities: 423.0Quarterly
- Originating MLS: Stellar MLS
- County: Charlotte
- Zoning: BOZDBCR 01A 0000 0171 BABCOCK RANCH COMMUNITY PHASE 1A & TOWN SQUARE LOT 171 4925/474 5061/2024422631103004
- View: GardenPark/Greenbelt
- Utilities: Electricity ConnectedFire HydrantNatural Gas ConnectedPublicSewer ConnectedSprinkler RecycledUnderground UtilitiesWater Connected
- Water: Canal/Lake For Irrigation
- Sewer: Public Sewer
- Source: Stellar MLS
- Ownership: Fee Simple
This listing courtesy of Andrea Quilter , LEGACY PREMIER REALTY LLC
Monthly Payment
- Principal & Interest $
- Property Taxes $
- Home Insurance $
- VA Funding Fee $