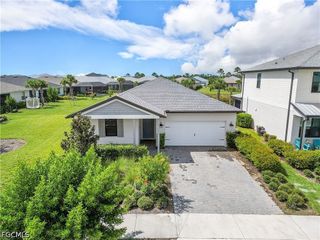
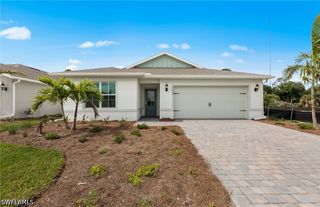
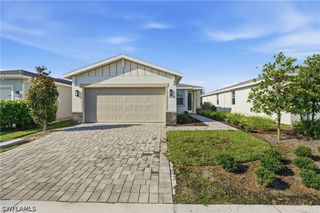
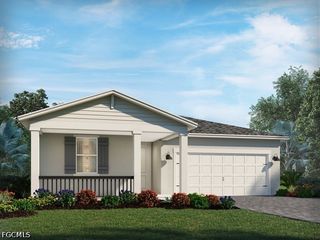
44415 Diamond TRL, Punta Gorda, FL 33982
- 3 beds |
- 2 baths |
- 1,484 sqft
 Single-Family Home
  Built in 2024
  7,841sqft lot
 2 car garage
  $212/sqft
  Listed 4 days ago
Property Description
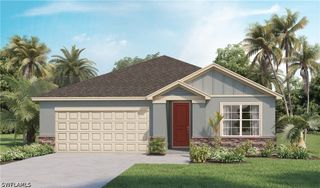
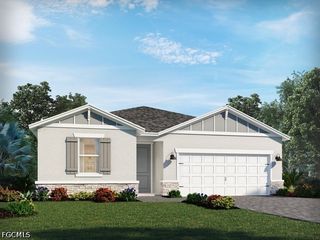
One or more photo(s) has been virtually staged, AI generated or rendered. Skip the wait for new construction and start enjoying the award-winning Babcock Ranch lifestyle today in this beautifully appointed 3-bedroom, 2-bath residence on a desirable corner lot in Crescent Lakes. Designed for modern living, the open-concept floor plan is anchored by a stylish kitchen that flows seamlessly into the living and dining areas, featuring quartz countertops, white shaker cabinetry, a designer tile backsplash, stainless steel appliances, a spacious center island with seating, and a pantry. The private primary suite offers a walk-in closet and ensuite bath with dual vanities, and a frameless glass walk-in shower, while two additional bedrooms provide flexibility for guests, a home office, or growing families. Unwind on the screened lanai overlooking the spacious backyard—the perfect place to enjoy your morning coffee or relax after a day exploring the community. Residents enjoy a resort-style pool, pickleball courts, and additional recreational amenities. Beyond the gates, Babcock Ranch offers an exceptional lifestyle with scenic walking and biking trails, parks, lakes, Founder's Square with restaurants, coffee shops, live entertainment, and popular food truck events, plus Publix, shopping, dining, and everyday conveniences—all just a short golf cart ride away. Whether you're searching for a full-time residence, seasonal retreat, or investment opportunity, this home combines modern comfort, low-maintenance living, and the vibrant lifestyle that has made Babcock Ranch one of Southwest Florida's most desirable master-planned communities.
- Listing Status:
- Active
- Date Added:
- August 10, 2026
- Data Last Updated:
- August 14, 2026 at 1:19PM
- Listing Office:
- Realty One Group MVP : (800) 896-8790
- Listing Agent:
- Dali Mihajlovic : (630) 915-1752
- MLS ID:
- 226028229

- General: None
- Style: RanchOne Story
- Other Structures: PorchScreenedLanai
- Pool: Community
- Parking: AttachedDrivewayGaragePavedElectric Vehicle Charging Station(s)Garage Door Opener
- Roofing: Shingle
- Windows: Single HungWindow Coverings
- General: BlockConcreteStucco1
- Road/Access: Paved
- HOA Amenities: Basketball CourtCabanaClubhouseDog ParkPierPlaygroundPickleballParkPoolRestaurantSidewalksTennis Court(s)Trail(s)ManagementAssociation ManagementLegal/AccountingRecreation Facilities408.0Quarterly
- Originating MLS: FGC_NAPLES
- County: Charlotte
- Zoning: CLB 002 0000 7404 BABCOCK RANCH COMM CRESCENT LAKES PHASE 2 LOT 7404 3506123422628201017
- View: Landscaped
- Utilities: Cable AvailableUnderground Utilities
- Water: Public
- Sewer: Public Sewer
- Source: FGC_NAPLES
- Ownership: Single Family
This listing courtesy of Dali Mihajlovic , Realty One Group MVP
Monthly Payment
- Principal & Interest $
- Property Taxes $
- Home Insurance $
- VA Funding Fee $

 New - 3 days ago